
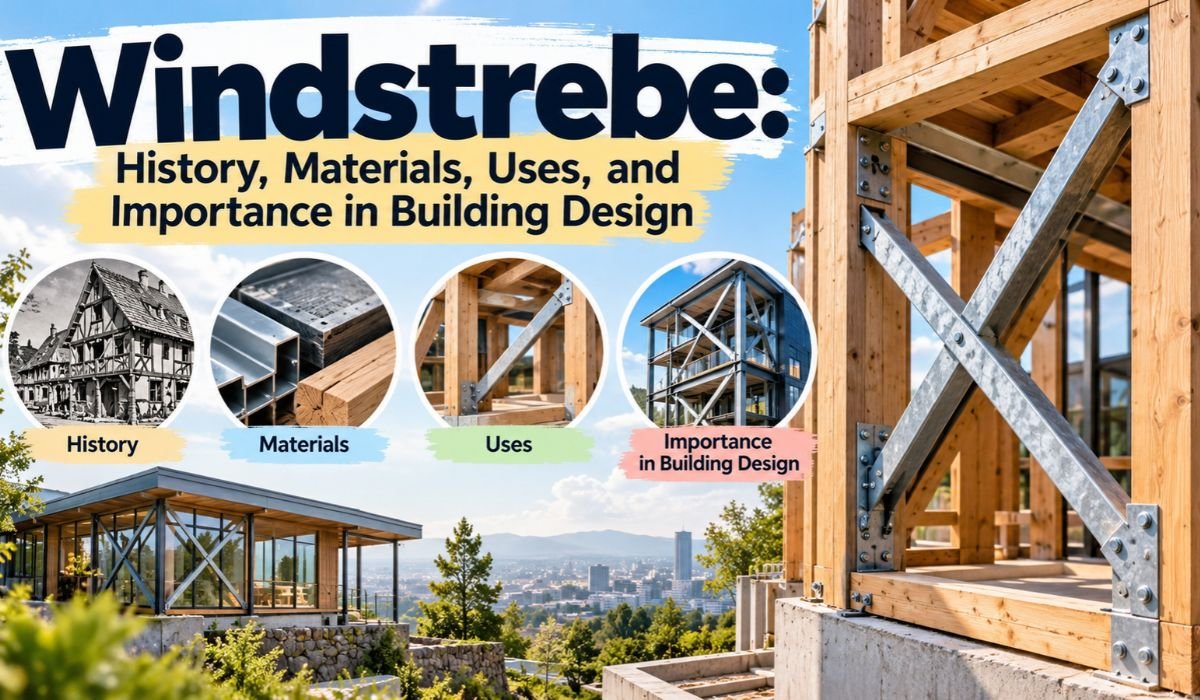
A building can have thick walls, a solid roof, and high-quality materials, yet still need another essential ingredient: stability. Structures must cope not only with loads pushing downward but also with forces that act from the side. Wind is one of the most familiar examples. In timber construction, one traditional way of controlling that movement is the Windstrebe.
Windstrebe is a German construction term for a diagonal structural brace. It is particularly associated with timber-framed buildings, wooden roof structures, and historic European architecture. The idea behind it is straightforward: adding a properly designed diagonal member can help a structural frame resist distortion and transfer forces more effectively.
Although the method has deep historical roots, its underlying engineering principle hasn’t disappeared. Modern buildings still require reliable bracing, even when engineers use structural panels, engineered timber, steel components, or other contemporary systems instead of traditional wooden braces.
For homeowners, builders, architecture enthusiasts, and students, understanding Windstrebe also has a practical benefit. A diagonal timber in an old roof may look inconvenient or decorative, but it can be structurally important. Knowing what these members do helps explain why they deserve careful consideration during repair, renovation, and building design.
What Is Windstrebe? Meaning and Definition
The German word Windstrebe combines Wind, meaning wind, with Strebe, meaning a brace, strut, or supporting member. In English, wind brace or diagonal brace is usually the closest practical translation.
In building construction, a Windstrebe is an inclined structural member that contributes to the stability of a framework. Depending on the design, it may connect posts, beams, purlins, or other supporting elements and help control movement caused by lateral forces.
Think of a simple rectangular timber frame. If its joints allow movement, pressure from the side can distort the rectangle. A correctly positioned and connected diagonal member makes that change in shape more difficult.
It’s important, however, not to treat Windstrebe as the name of one standardized product. The term describes a type of structural brace. Its dimensions, material, connections, location, and precise function vary according to the building and its structural design.
Windstrebe Quick Information
| Feature | Information |
|---|---|
| Construction Term | Windstrebe |
| Language of Origin | German |
| English Translation | Wind Brace or Diagonal Brace |
| Construction Category | Structural Bracing |
| Primary Function | Improve Structural Stability |
| Main Structural Purpose | Resist Lateral Deformation |
| Traditional Material | Solid Timber |
| Modern Materials | Engineered Timber and Steel |
| Common Applications | Roofs and Timber-Framed Walls |
| Historical Association | European Timber Construction |
| Architectural Connection | German Fachwerk Buildings |
| Engineering Principle | Diagonal Bracing and Triangulation |
| Possible Structural Forces | Compression and Tension |
| Related Component | Windrispenband |
| Related Bracing System | Windverband |
| Important Design Requirement | Reliable Structural Connections |
| Common Timber Problems | Moisture Damage and Decay |
| Timber Design Standard | Eurocode 5 |
| Wind Action Standard | Eurocode 1 |
| Renovation Requirement | Professional Structural Assessment |
History and Origin of Windstrebe in Architecture
The story of Windstrebe is closely tied to the long development of European timber construction. Carpenters were strengthening wooden frameworks with diagonal members long before engineers had computer models or today’s structural calculations.
The reason was practical. A frame consisting mainly of vertical posts and horizontal beams could require additional restraint against sideways deformation. Diagonal timber provided an effective way to make the framework more stable and connect its structural members.
This approach became especially recognizable in German Fachwerk architecture. In these buildings, the timber skeleton is often visible on the exterior, making structural members part of the architectural character as well as the supporting framework.
Historic carpenters worked with locally available timbers, including oak and various softwoods, and developed sophisticated joints to connect structural members. Mortise-and-tenon construction became one familiar method, although historical joint details varied considerably by period, region, and building type.
Construction eventually moved toward calculated structural design, manufactured fasteners, engineered wood, and modern steel connections. Yet the fundamental idea behind diagonal bracing remained useful. Materials changed; the need to control structural movement did not.
How Does Windstrebe Work in Building Structures?
The easiest way to understand Windstrebe is to consider what happens to a frame when pressure comes from the side.
Imagine four timber members joined to form a rectangle. If those connections permit rotation or movement, a horizontal force can push the rectangle toward the shape of a parallelogram. A suitably designed diagonal brace helps resist that deformation.
This is related to the engineering principle of triangulation. A properly formed triangular arrangement is geometrically stable in a way that a simple four-sided frame with flexible joints isn’t.
That doesn’t mean every diagonal timber works in exactly the same way. Depending on the arrangement, connections, and direction of loading, a brace may experience compression, tension, or changing forces.
Connections are just as important as the brace itself. Structural forces need somewhere to go. Engineers therefore consider the load path through the brace, its joints, adjoining members, anchors, and the rest of the supporting structure.
A large, strong Windstrebe attached through inadequate connections won’t necessarily provide reliable bracing. Structural stability comes from the system working together.
Common Windstrebe Materials and Their Characteristics
Solid timber is the material most closely associated with traditional Windstreben. It suits timber framing naturally, can be shaped into carpentry joints, and may remain structurally useful for a very long time when kept in suitable conditions.
Depending on location, building period, availability, and engineering requirements, construction timber may include oak, spruce, pine, or other appropriate species.
Contemporary construction has expanded those choices. Engineered timber products, including glued laminated timber, can provide controlled properties and make larger or specially designed structural members possible.
Steel also plays an important role in modern bracing. Structural systems can incorporate steel sections, rods, plates, straps, and connectors when their characteristics match the engineering requirements.
The distinction matters because these materials don’t behave identically. A thin steel strap, for example, is primarily useful as a tension element and shouldn’t simply be assumed to perform the same job as a solid brace capable of carrying compression.
For that reason, choosing a Windstrebe or alternative bracing system involves more than selecting the strongest-looking material. Engineers also consider loading, member size, connections, moisture exposure, corrosion risk, durability, and the surrounding structure.
Where Is Windstrebe Used in Building Construction?
Windstreben are most familiar in framed structures, particularly buildings where timber posts and beams form much of the supporting skeleton.
Historic houses are obvious examples, but diagonal braces can also appear in barns, agricultural structures, workshops, roof spaces, and other timber buildings.
Their appearance varies. Some braces are deliberately exposed and become part of the building’s visual identity. Others disappear behind wall coverings, ceilings, insulation, or roofing materials.
Modern construction still uses diagonal bracing, although the component may not always be called a Windstrebe. Depending on the structural system, engineers can achieve lateral stability using timber members, steel braces, sheathing, panels, or combinations of several elements.
There isn’t a universal location where a brace must be installed. Its position follows the structural design and the required load path. Two roofs that appear nearly identical from outside can therefore have very different internal bracing arrangements.
Importance of Windstrebe in Roof Construction
Roofs have to deal with more than their own weight. Wind can produce both pressure and suction, while the complete roof structure must safely transfer relevant actions into the rest of the building.
That’s why bracing can be an important part of roof design.
In some traditional pitched roofs, diagonal timber members work with posts, purlins, and other structural elements. Purlins are horizontal members that support rafters, and their stability can depend on the wider arrangement of braces and connections.
Modern roofs may solve the same structural problem differently. Depending on the design, engineers can use diagonal boards, metal straps, structural panels, or other engineered bracing systems.
This is an important distinction for anyone researching Windstrebe construction. Not every pitched roof needs the same brace, and not every diagonal component can be replaced by another simply because both appear to provide support.
A roof has to work as a complete structural system.
Windstrebe in Timber Walls and Fachwerk Buildings
Few building traditions illustrate diagonal timber bracing as clearly as Fachwerk construction.
Traditional Fachwerk buildings use a timber framework composed of structural posts, beams, braces, and related members. Spaces within that framework can contain brick, plastered infill, or other materials, depending on the building’s age and regional construction tradition.
Diagonal members contribute to the stability of the timber frame while also shaping its distinctive appearance.
Some historic timber structures feature crossed arrangements known as Andreaskreuz, named for their resemblance to a Saint Andrew’s Cross. Such configurations demonstrate how structural techniques can also become recognizable architectural features.
That dual role becomes especially important during restoration. A diagonal member may look ornamental to someone unfamiliar with timber construction, yet removing it could alter the way the framework behaves.
Historic buildings therefore deserve careful investigation before their original timber members are cut, moved, or removed.
Types of Windstrebe and Bracing Arrangements
There is no single universal Windstrebe design.
Traditional structures may use substantial diagonal timber braces extending between posts and beams. Other buildings contain shorter diagonal members around particular joints. These shorter components may be described as knee braces or, in German terminology, Kopfbänder, depending on the construction context.
Longer braces can extend across a larger section of a frame. Crossed arrangements place diagonal members in opposing directions, while modern systems may use steel or structural panels instead of traditional timber.
The way each system carries force can differ substantially.
This is why visual similarity isn’t enough when choosing or replacing bracing. Member dimensions, material properties, fasteners, joints, angles, and supporting elements all influence structural performance.
The right arrangement is the one designed for the building’s actual requirements.
Windstrebe vs. Windrispenband and Other Bracing Systems
German building terminology contains several similar-sounding terms, and understanding the differences can prevent confusion.
A Windstrebe generally describes an inclined structural brace and is often associated with solid timber.
A Windrispenband, by contrast, is typically a metal bracing strap used in roof construction. Such products are commonly made from perforated galvanized steel. Because a thin metal strap primarily works in tension, its installation, fastening, anchoring, and orientation are critical to its performance.
This also explains why tension-only bracing may be arranged to deal with forces acting in different directions.
Windverband has a broader meaning. Rather than necessarily describing one brace, it can refer to a bracing arrangement or system used to stabilize part of a structure.
The term Windrispe is also encountered in discussions of diagonal roof bracing and may refer to forms of diagonal bracing depending on context and construction tradition.
These terms describe related ideas, but they shouldn’t be treated as interchangeable products. A change from one system to another requires consideration of how the replacement will carry and transfer structural forces.
Advantages and Limitations of Windstrebe
The appeal of Windstrebe lies partly in the efficiency of diagonal bracing. A carefully positioned structural member can significantly improve the stability of an appropriate framework without requiring an entirely different supporting system.
Traditional timber braces can also offer impressive longevity. In historic buildings, well-protected structural timber may survive for generations. When exposed, it can contribute to the visual character of the architecture as well.
There are trade-offs.
Diagonal braces take up physical space. In a roof conversion, for example, a brace may cross exactly where an owner wants additional headroom or an open floor plan. Wall braces can also interfere with new doors, windows, or services.
Timber isn’t immune to deterioration either. Persistent moisture can encourage fungal decay, while damaged joints or inappropriate alterations can weaken the structure.
Most importantly, a Windstrebe shouldn’t be considered in isolation. Its usefulness depends on the connections, supporting members, anchors, and overall structural arrangement around it.
Windstrebe Design, Installation, and Building Standards
Designing effective structural bracing requires considerably more thought than simply placing a timber diagonally across a frame.
Engineers consider the geometry of the building, expected structural actions, material properties, member dimensions, connections, and the way forces move through the structure. The length and angle of a brace can influence its behavior, while joints must be capable of transferring the forces involved.
For European projects, Eurocode 1 includes provisions dealing with structural actions. EN 1991-1-4 specifically addresses wind actions. Eurocode 5, EN 1995, provides the framework for structural design involving timber.
The Eurocode system has been moving through a transition toward second-generation standards during the 2020s. As a result, designers working in 2026 need to verify the editions, national annexes, and local regulations applicable to their particular project and jurisdiction.
These standards aren’t simple do-it-yourself installation manuals. They form part of a professional design framework.
There is therefore no responsible universal answer to questions such as how thick every Windstrebe should be or exactly what angle it should have. Those decisions depend on the structure being designed.
Common Windstrebe Problems and Maintenance
A Windstrebe can only perform reliably while the member itself and its connections remain in suitable condition.
For timber, moisture deserves particular attention. A persistent roof leak, failed flashing, condensation problem, or other source of dampness can create conditions in which wood deteriorates. Fungal decay, insect damage, splitting, and deterioration around joints can all affect structural performance.
Metal components bring different concerns. Corrosion may develop where steel is repeatedly exposed to moisture or unsuitable environmental conditions. Fasteners can also loosen or deteriorate.
Some problems are visible. A brace may appear displaced, badly cracked, decayed, or disconnected from the surrounding framework.
Others are harder to spot. Damage can occur inside a joint or behind finishes while the visible surface still appears acceptable.
Good maintenance therefore starts with keeping the building dry and addressing leaks promptly. Where significant deterioration or unusual structural movement is suspected, professional inspection is more useful than simply covering the damaged area.
Windstrebe in Modern Construction and Historic Renovation
Contemporary buildings may look very different from centuries-old timber houses, but the need for structural stability hasn’t changed.
Modern timber construction can use engineered wood, structural sheathing, steel components, manufactured connectors, and calculated bracing systems. These technologies give designers more options, yet many still depend on the familiar principle of transferring lateral forces through a stable structural arrangement.
Renovation is where understanding Windstrebe becomes particularly practical.
An old brace can easily be viewed as an obstacle when converting an attic, enlarging a window, or opening up an interior. Removing it may create useful space, but it can also interfere with the original load path.
Historic buildings add another layer of consideration. Original timber may have architectural or heritage value in addition to its structural role. A thoughtful restoration may involve repairing existing members, strengthening joints, or introducing carefully designed reinforcement rather than replacing everything unnecessarily.
The goal is to improve or preserve safety without losing valuable historic fabric.
Practical Considerations Before Renovating a Windstrebe
Anyone planning to alter an existing Windstrebe should first establish what that member actually does.
One common misunderstanding is that a brace isn’t structural because it doesn’t appear to support weight from above. Yet its purpose may be to resist movement from the side rather than carry a large vertical load.
That distinction matters.
Removing a diagonal member can change how forces travel through the roof or wall, place additional demands on nearby connections, or reduce the stiffness of part of the structure.
A structural engineer can assess the existing framework and determine whether the brace is essential, whether it can be repositioned, or whether another engineered solution can provide the necessary stability.
In a historic property, conservation requirements may also influence the available options.
For owners, the practical lesson is simple: an inconvenient brace isn’t automatically an unnecessary brace.
Conclusion
Windstrebe is a good example of an old construction idea that remains relevant because the underlying engineering problem hasn’t gone away.
Buildings still have to resist forces that can push, pull, and distort their structural frames. Traditional carpenters addressed that challenge with carefully positioned diagonal timbers. Modern engineers have many more materials and analytical tools available, but diagonal bracing and reliable load paths remain fundamental concepts.
The historical side of Windstrebe is equally important. In German Fachwerk architecture and other timber-building traditions, braces can tell us something about how earlier craftspeople understood structural behavior and turned practical construction into distinctive architecture.
For today’s property owner, the most useful lesson is also one of the simplest. A diagonal timber shouldn’t be judged only by how it looks or how much space it occupies. It may be an integral part of the building’s structural system.
Whether encountered in a centuries-old timber frame, a pitched roof, or a modern engineered structure, effective bracing depends on appropriate materials, sound connections, thoughtful design, and regular care. That combination is what allows the Windstrebe—and the principle behind it—to continue playing a valuable role in safe and durable building design.
Frequently Asked Questions About Windstrebe
What Does Windstrebe Mean?
Windstrebe is a German construction term generally translated as wind brace or diagonal brace. It describes an inclined structural member that helps stabilize a building framework and control sideways deformation.
What Is Windstrebe Used For?
A Windstrebe is used to improve structural stability. Depending on the design, it can help transfer lateral forces between connected members and reduce unwanted deformation in roofs, walls, or other framed structures.
Is Windstrebe Necessary in Every Roof?
No. Roofs need adequate structural stability, but that doesn’t mean every roof requires a traditional timber Windstrebe. Modern designs may achieve the necessary bracing through metal straps, structural panels, engineered timber systems, or other methods.
What Materials Are Used for Windstrebe?
Traditional Windstreben are strongly associated with solid timber. Modern structural bracing may also use engineered wood or steel. Material selection depends on the loads, structural arrangement, connection design, environmental conditions, and applicable standards.
What Is the Difference Between Windstrebe and Windrispenband?
A Windstrebe generally refers to an inclined structural brace, often a solid timber member. Windrispenband typically refers to metal strap bracing used in roof construction. Thin straps primarily carry tension and therefore behave differently from solid braces.
Can You Remove a Windstrebe During Renovation?
Not safely without first determining its structural role. If the brace contributes to the stability of a roof or wall, removing it may require an engineered alternative. Professional structural assessment should come before alteration.
How Long Does a Windstrebe Last?
There isn’t one fixed lifespan. Well-protected structural timber can remain serviceable for many decades and, in favorable conditions, considerably longer. Moisture exposure, timber quality, joint condition, loading, insects, and maintenance all influence longevity.
How Can You Identify a Damaged Windstrebe?
Warning signs can include decay, significant splitting, displaced timber, loose or failed joints, unusual structural movement, and corrosion around metal fittings. Some deterioration is hidden, however, so suspected structural damage may require professional inspection.
Learn more and explore exciting content on: Tsunaihaiya Explained: Meaning, Location, Nature, Culture, and Travel Guide
















Leave a Reply